Moroni's Villa
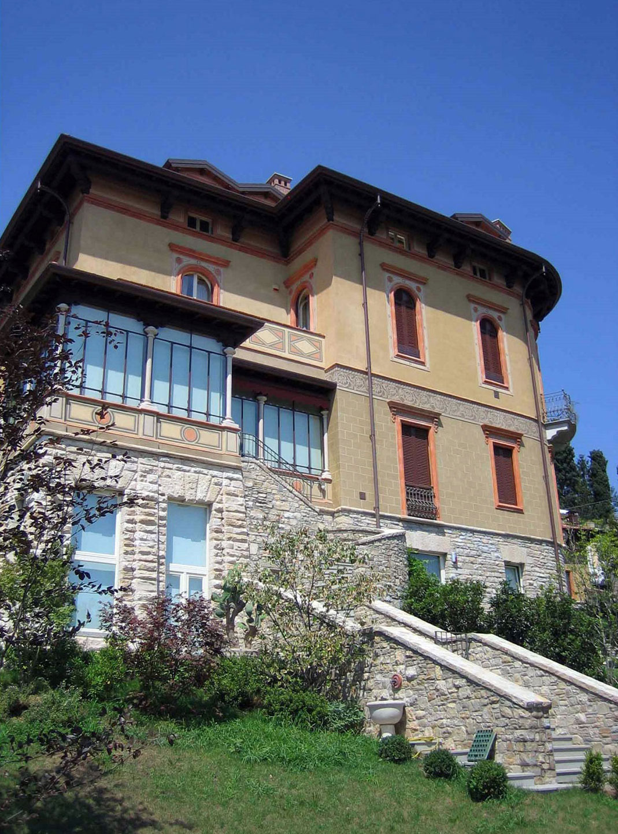
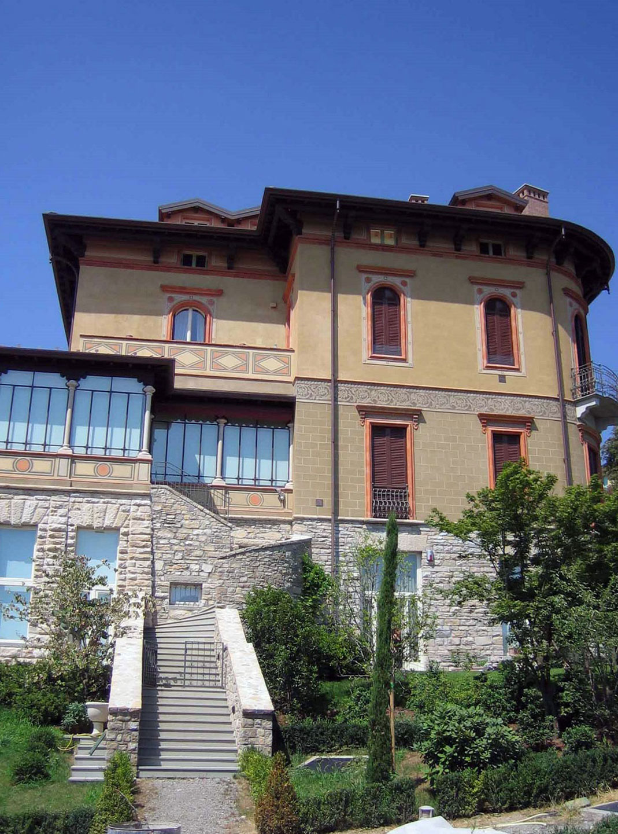
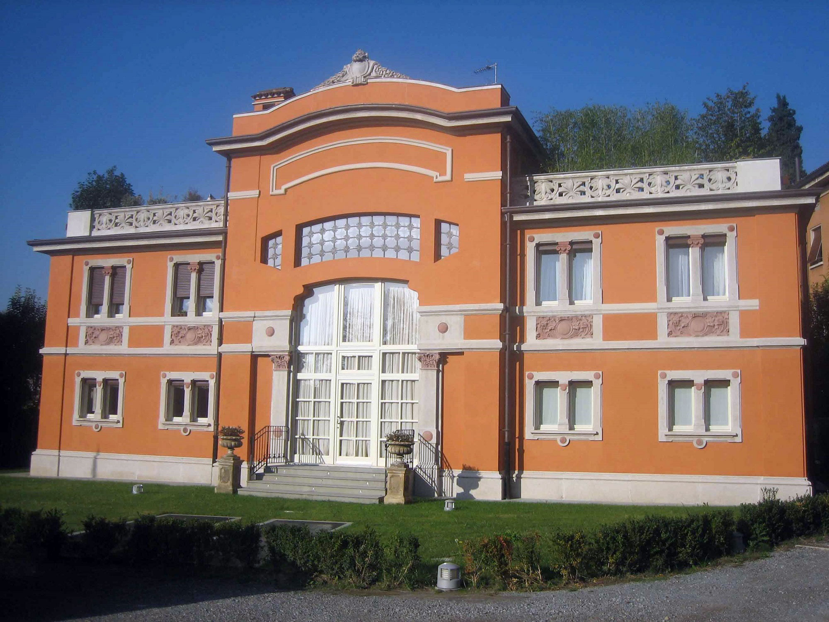
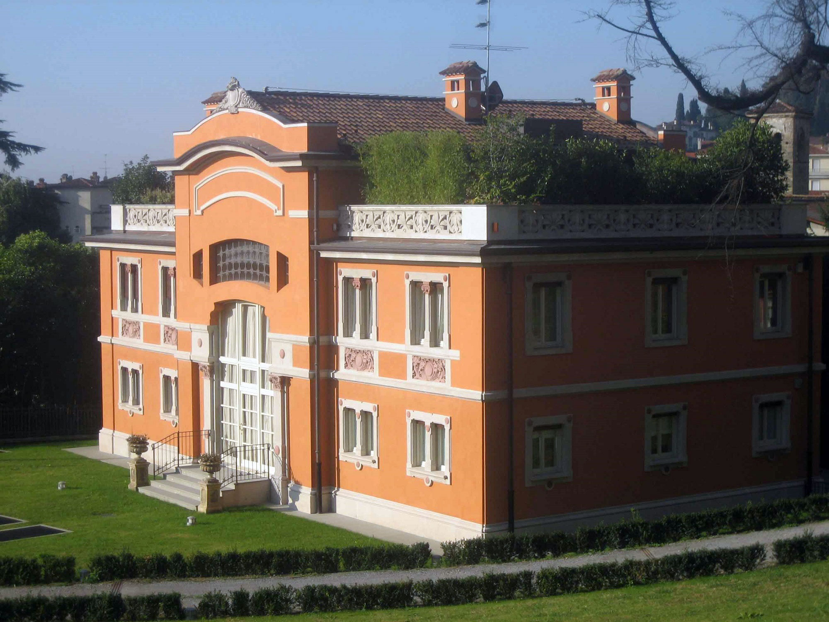
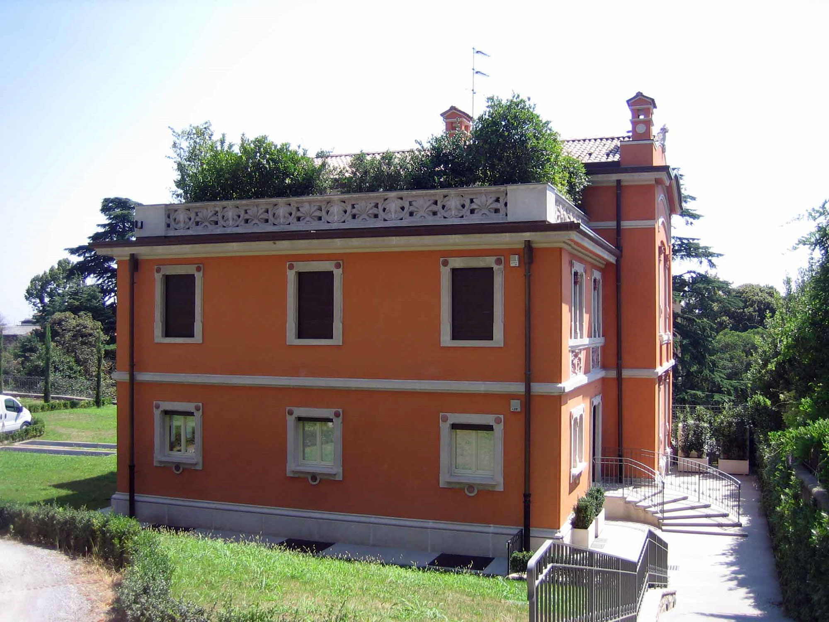
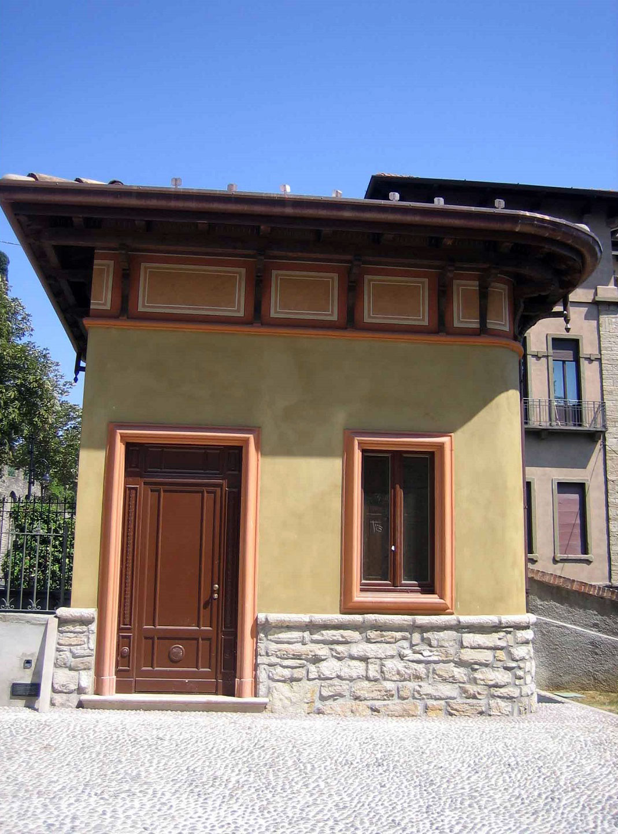
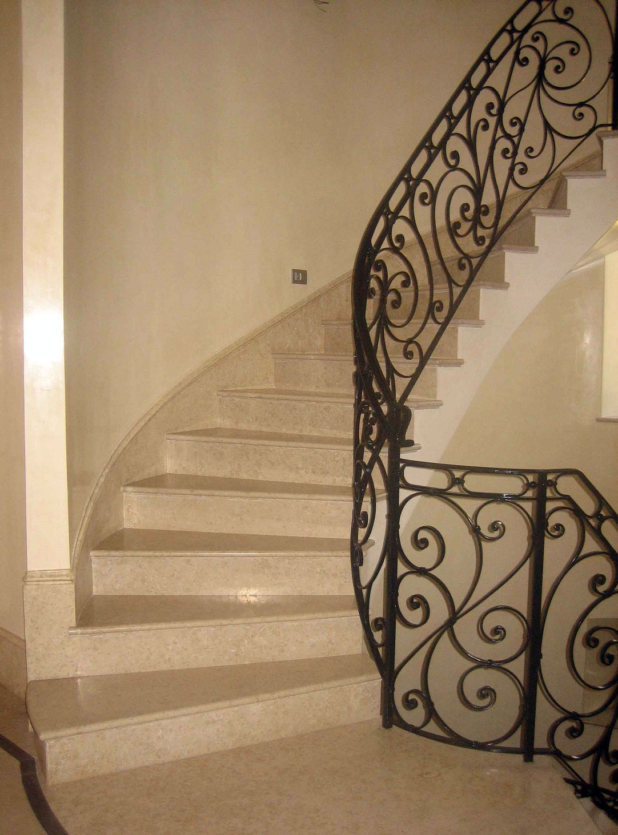
Makeover work of the four buildings which are part of the Moroni’s Villa complex placed along Viale Vittorio Emanuele II in Bergamo. The plan’s intention was to protect the building as a whole, therefore all the decisions were taken considering the existing openings in order to have a rational distribution of the space and to guarantee the hygienic-sanitary requirements according to the present standards. The most relevant work was the displacement of the pre-existing stairs and the installation of an elevator. The new oval-shaped stairs are open in the middle and follow the geometry of similar installations, thus strengthening the building’s noble character. Similarly to the detached house’s plan, we intervened on the mews, paying attention not to alter its architectural characteristics. In the south part of the garden, 50 underground garages have been created. We planned to connect the underground garages by means of a covered walk. The park’s decorative elements is the round fountain made of artificial stone with central spurt.