Plastocap
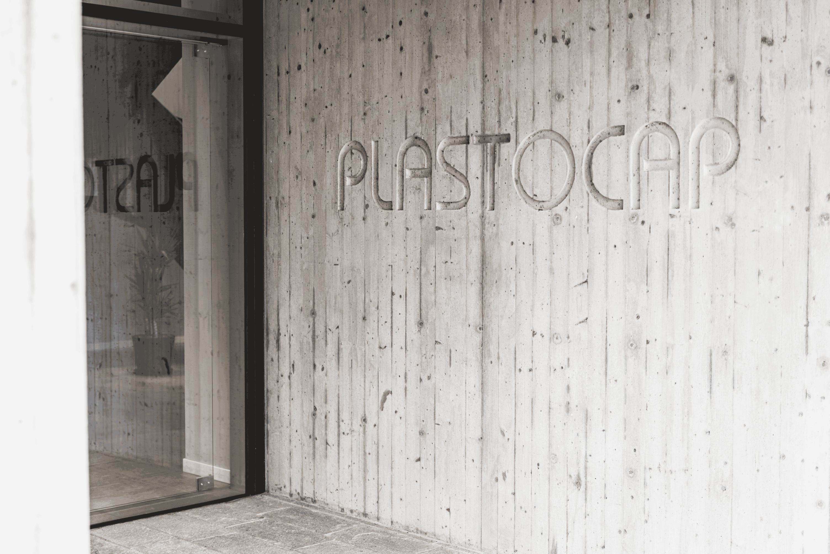
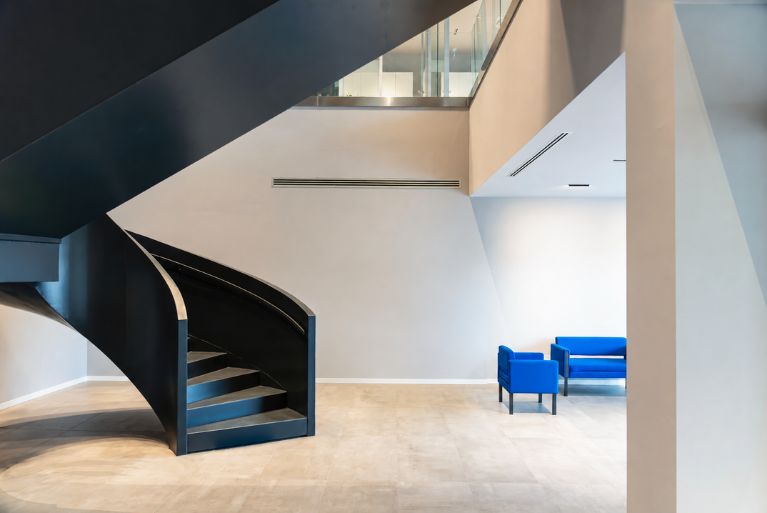
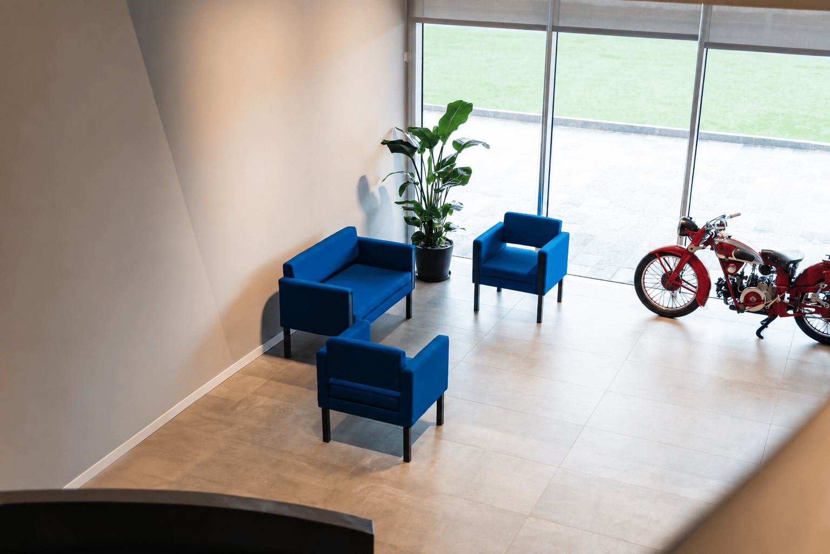
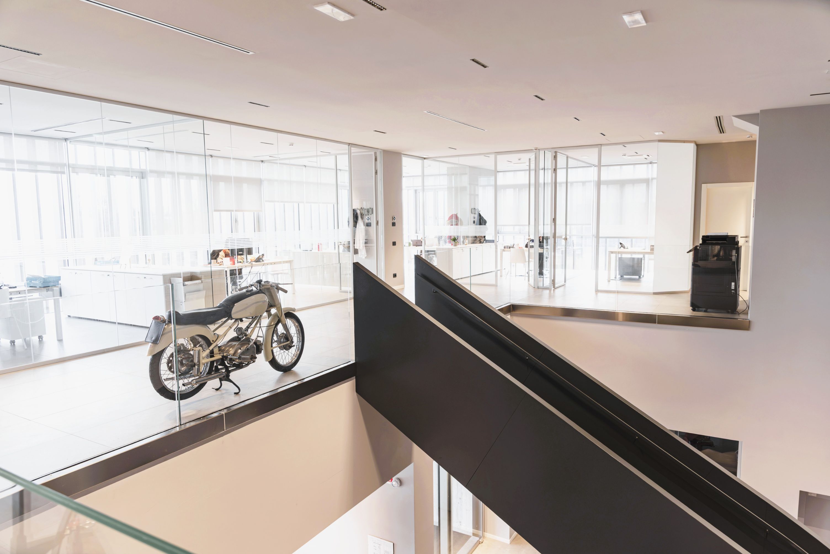
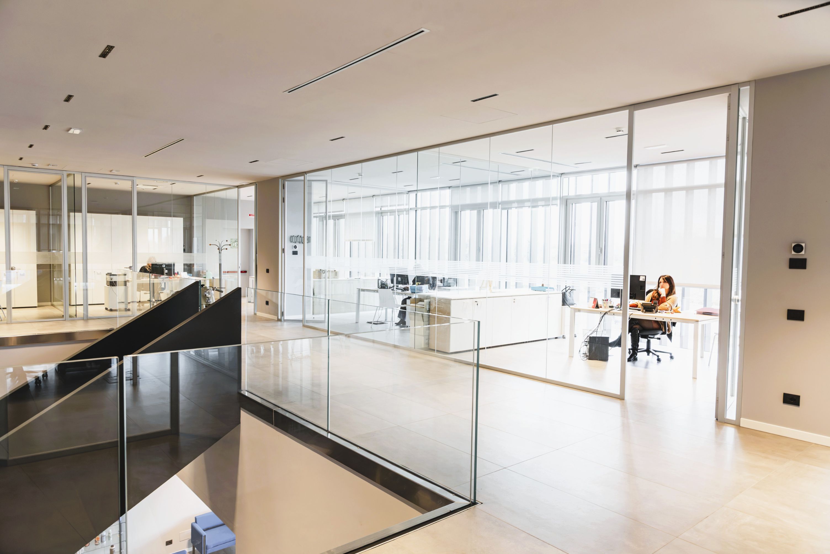
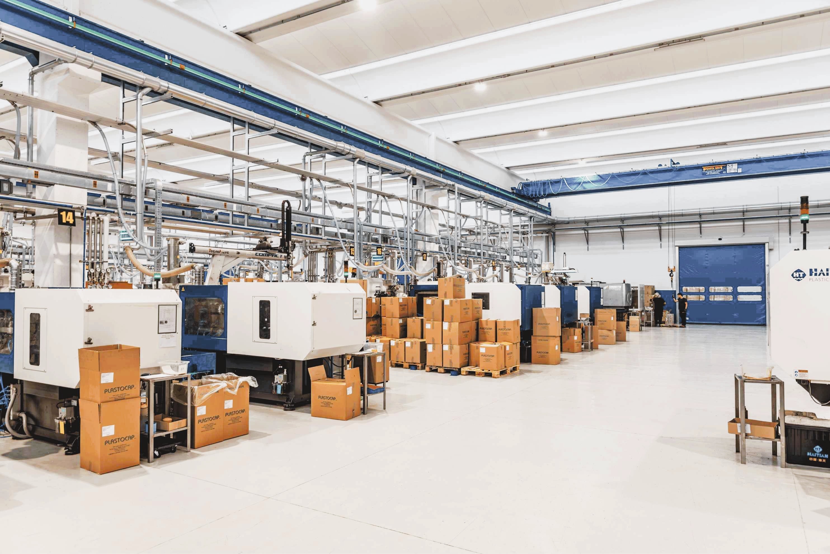
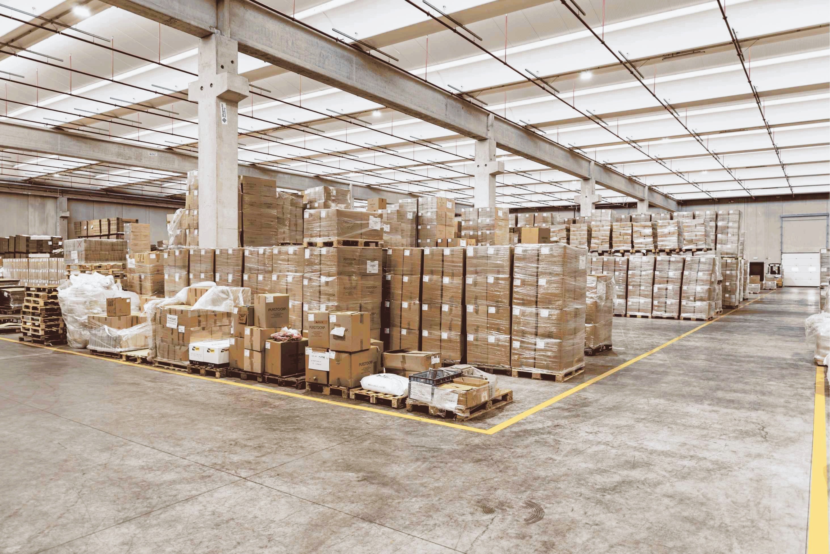
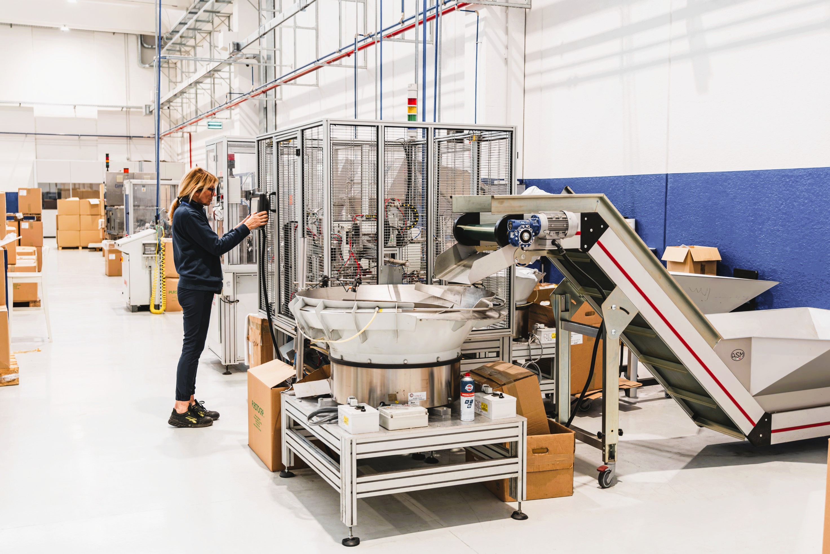
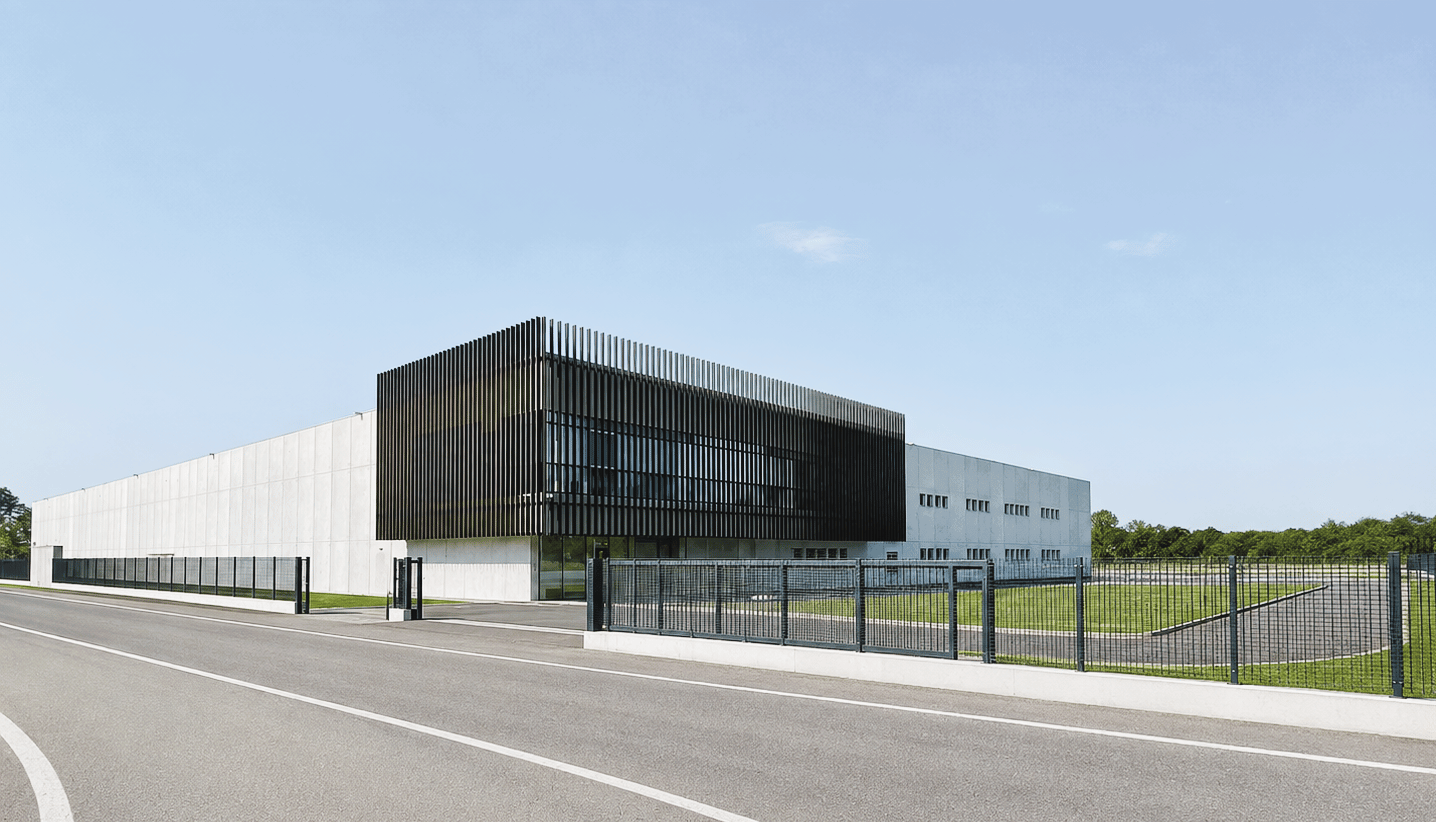
The intervention provides the construction of a new production installation of approximately 7,910 square meters. The new building will become the new management and production headquarters of the Plastocap company. The building will consist of an executive area distributed over two levels with offices, meeting rooms and reception spaces. The entrance also leads to the area reserved for staff, with changing rooms and a refreshment area. The production department is spread over an area of about 6’400 square meters, double height, and will be mainly occupied by molding machinery, as well as by storage and quality control rooms. The architecture of the building is inspired by contemporary criteria in the choice of materials, in the finishes and in the color scheme that denotes the intervention, the typology in line, enhances the simple and clean lines of the new building, seeking its character in the sobriety of the lines and in the coordination of the proposed materials without the presumption of proposing an excessively technological building. The portion dedicated to the office area, located on the street front, will be built with exposed reinforced concrete facades on the ground floor, and curtain walls in glass and aluminum louvers on the first floor.