Hotel Arli
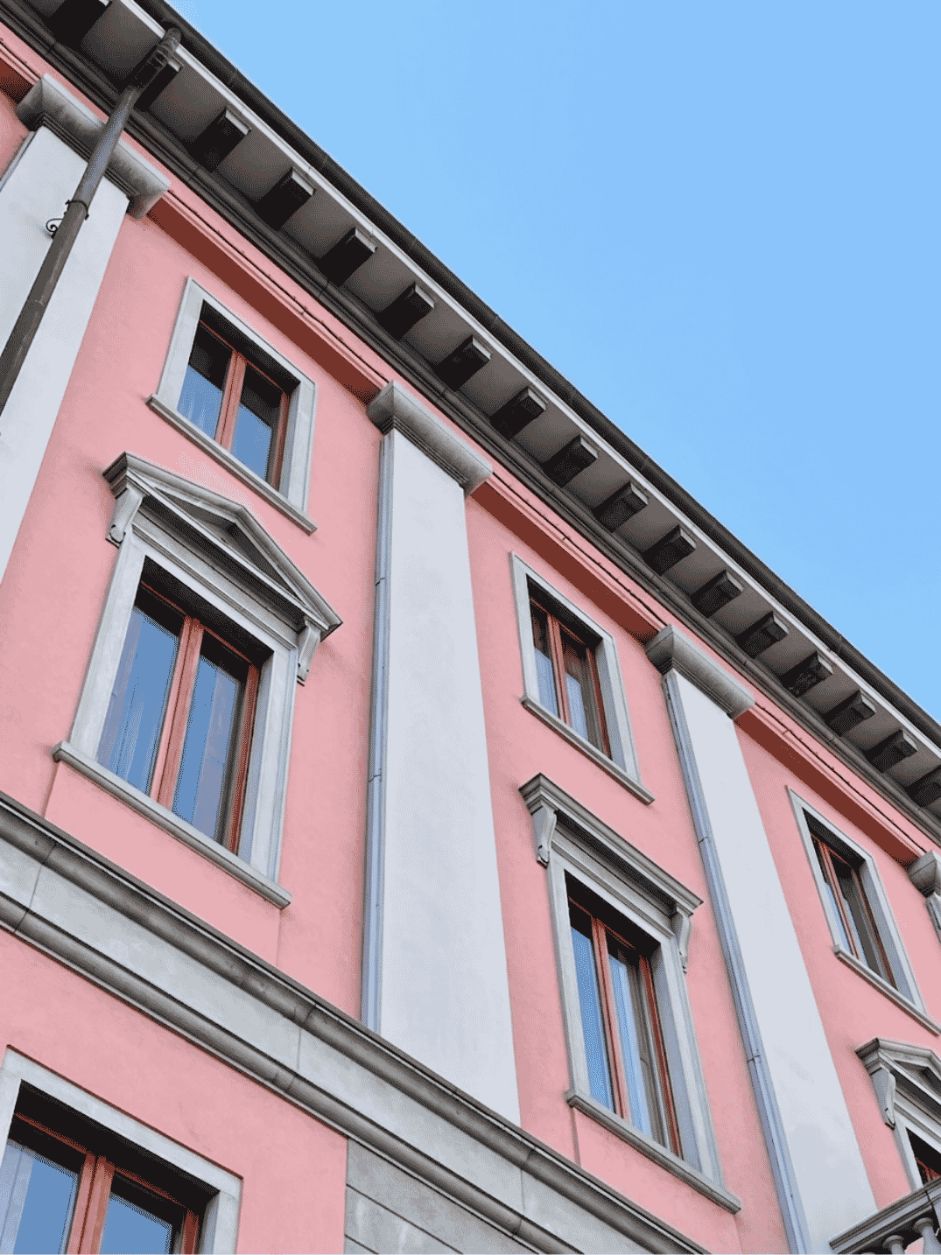
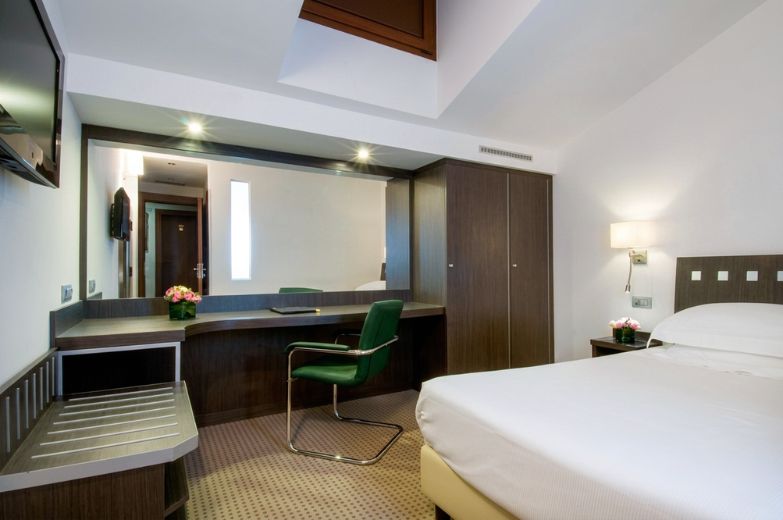
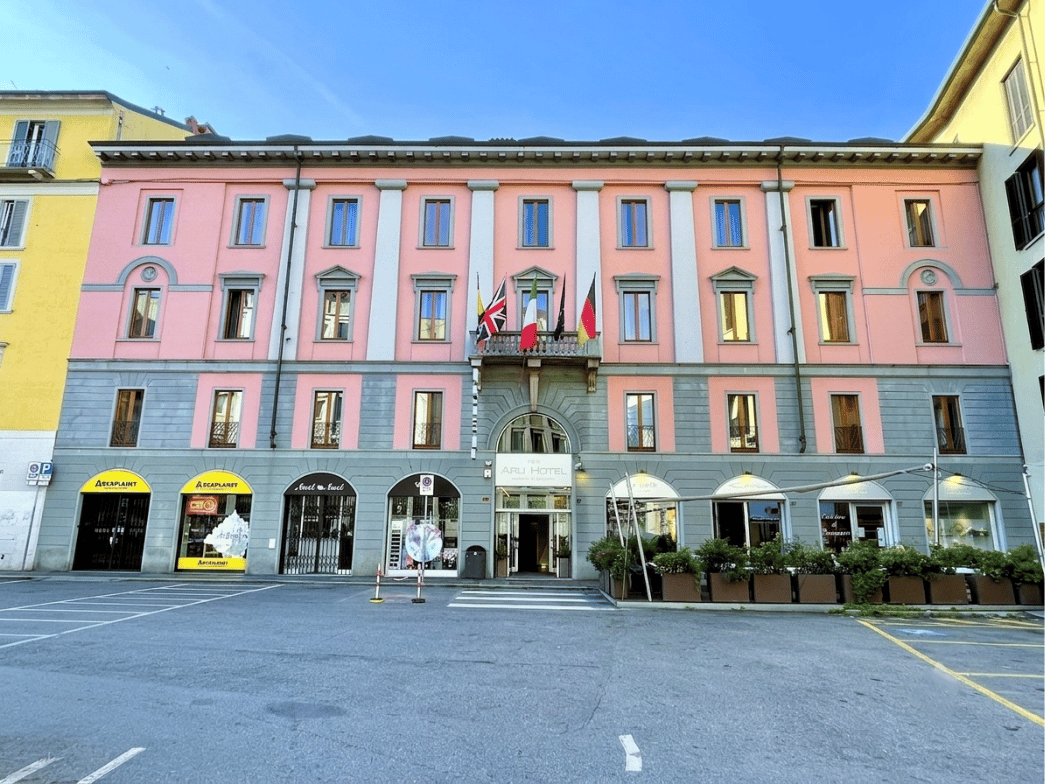
The owner’s idea was to bring the existing rooms up-to-date and make some new ones at the top floor. By means of a careful distribution of the inside space it was possible to make some other rooms in regard of the front’s architectural elements overlooking Porta Nuova. The solution, in agreement with the regional board of the ministry of cultural heritage and environmental conservation, was found by inserting some new dormer windows in the roofing. The windows were placed rearward of about 1,80 m in order to be almost undetectable for those people looking at the building from the road. The plan’s mission was that of place improvement and of care of the hospitality; in fact all the rooms were planned taking into account the cover’s thermal and acoustic insulation. To sum up, the rooms were planned to make customers – usually businessmen – feel at ease while resting; cosy desks, wi-fi connection and terrestrial television complete the room’s equipment allowing customers to work, if necessary. The elegant, minimalist and plain furniture was specifically chosen in order to make the customer feel at home.